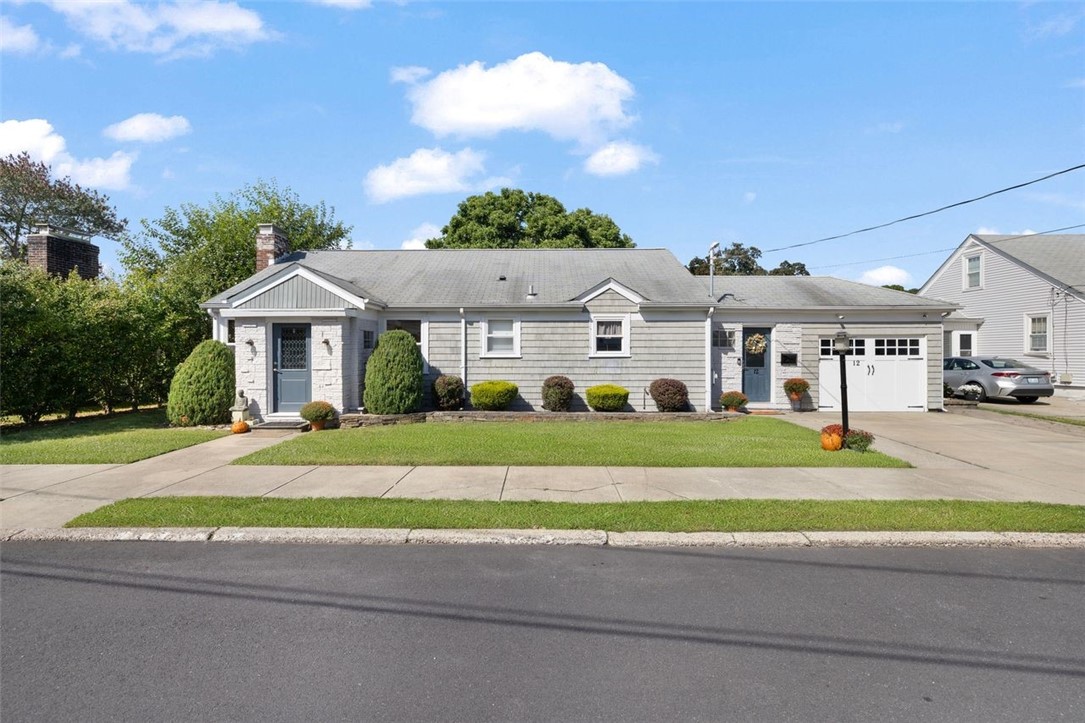
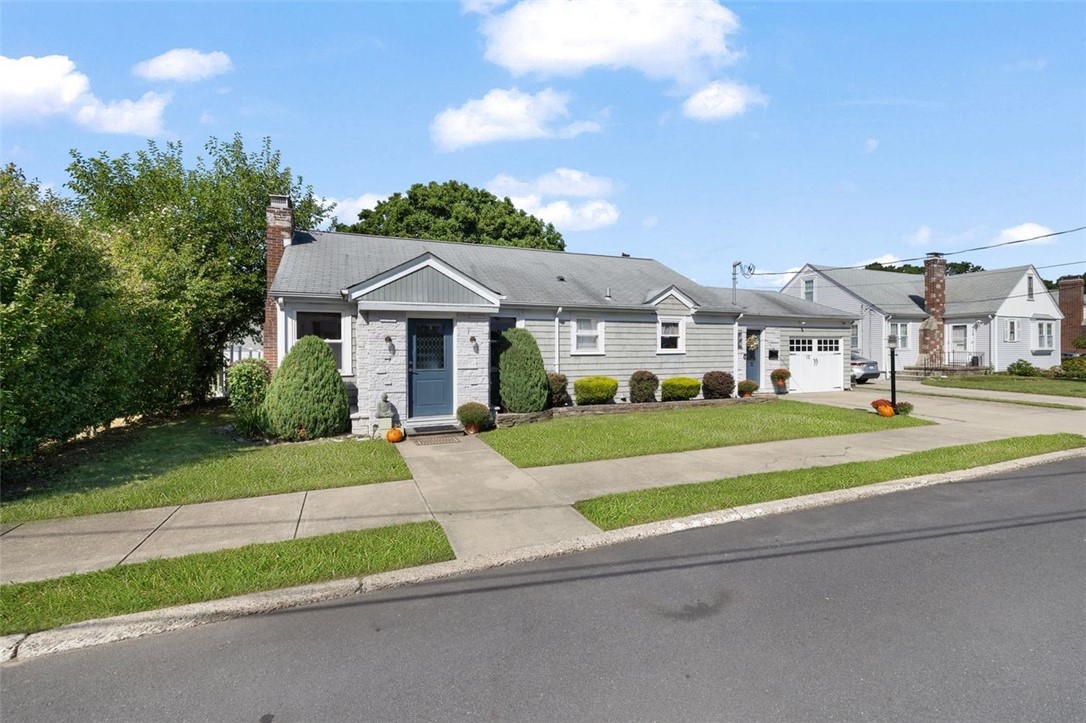
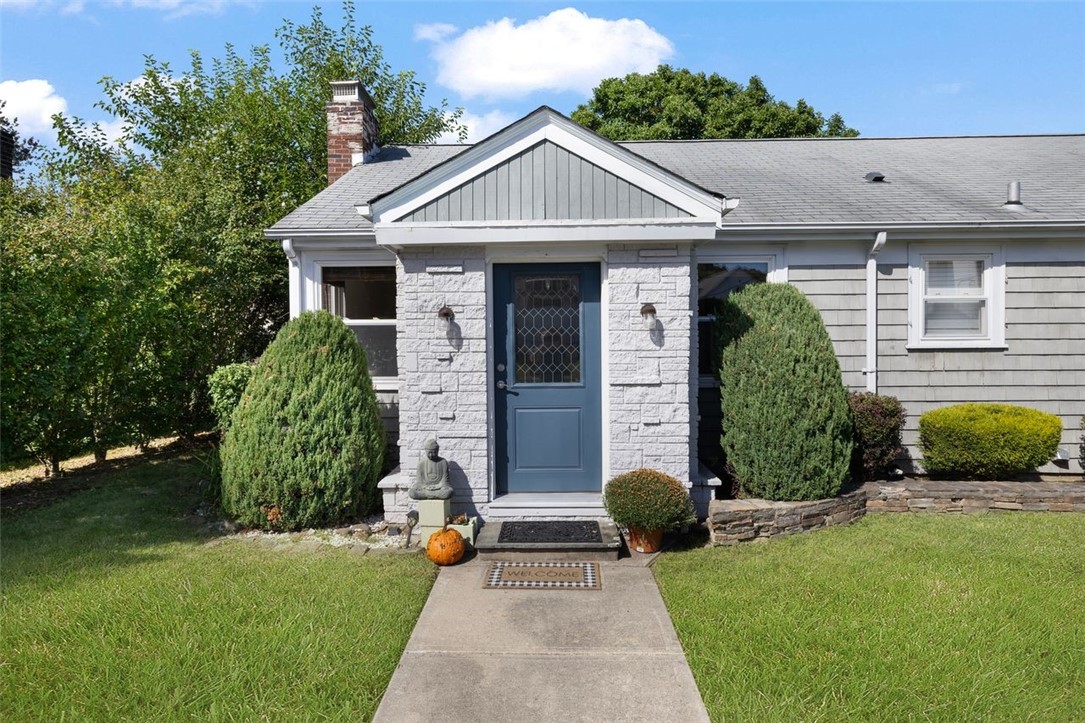
12 Beverly Ann Drive
SEE ALL PHOTOS
12 Beverly Ann Drive
For Sale

12 Beverly Ann Drive

12 Beverly Ann Drive, North Providence, RI 02911

$399,000
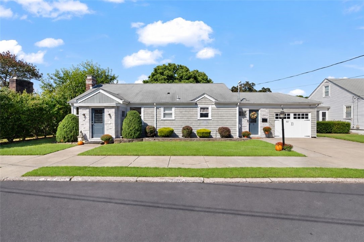
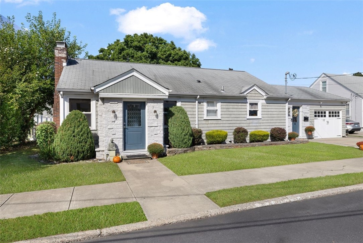
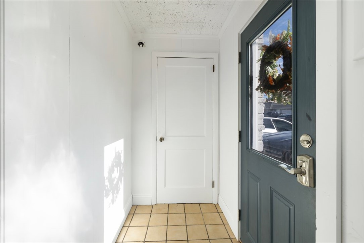
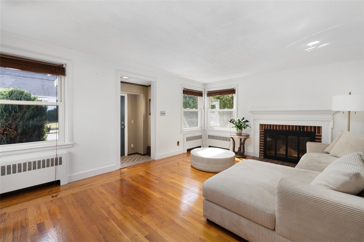
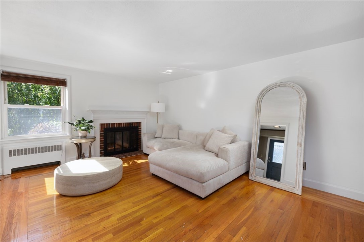
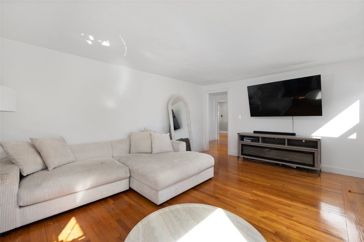
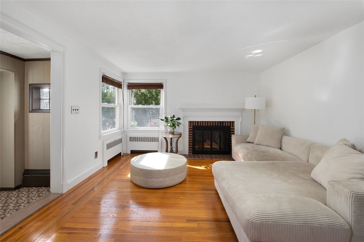
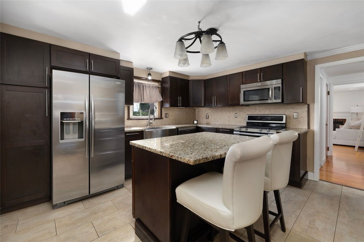
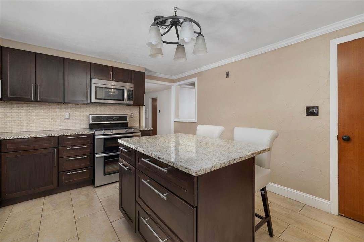
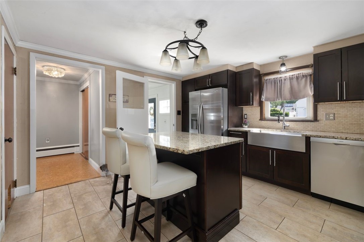
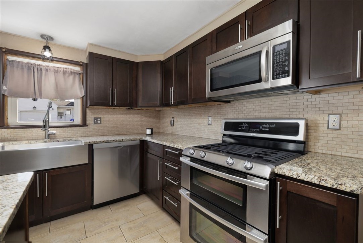
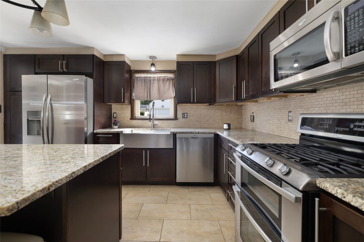
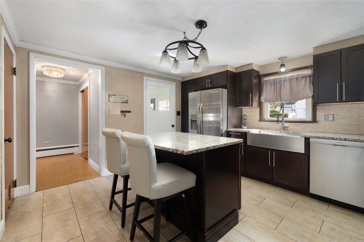
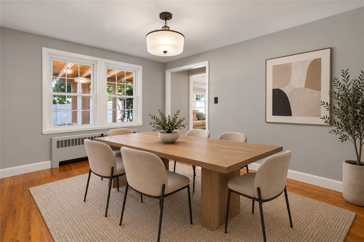
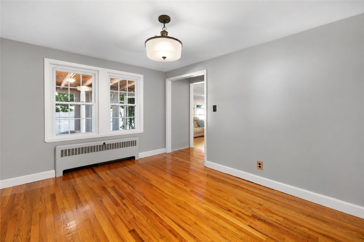
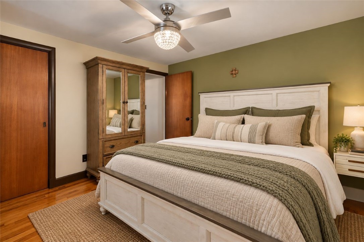
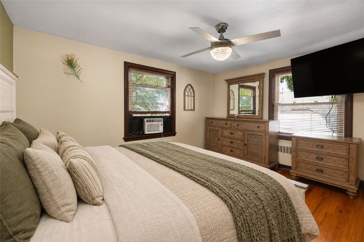
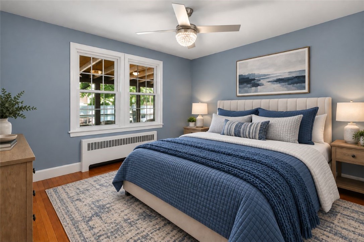
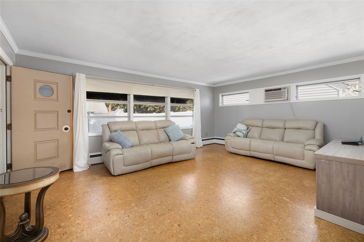
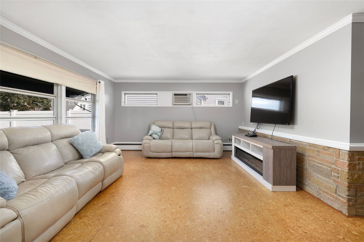
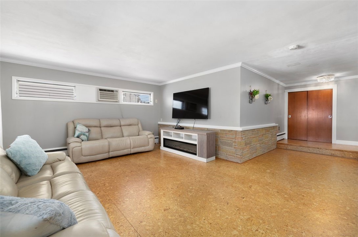
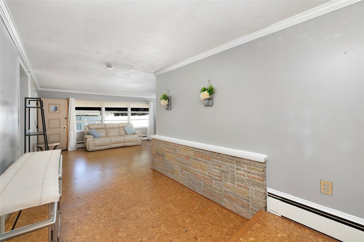
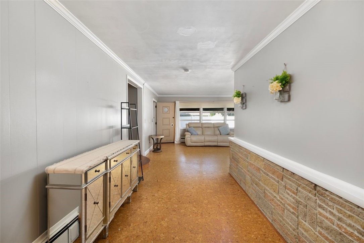
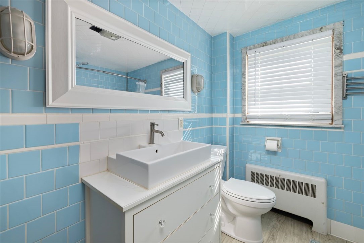
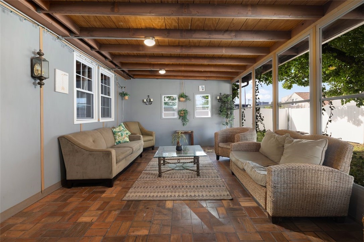
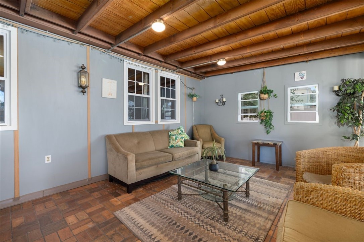
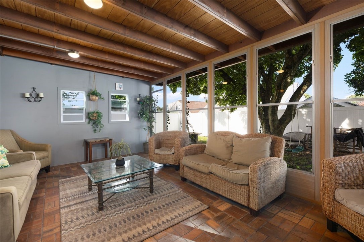
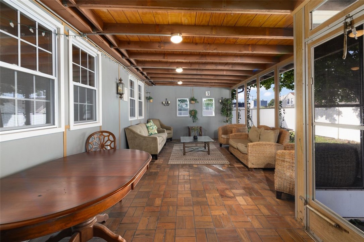
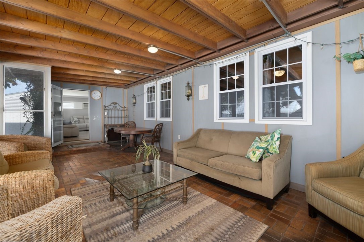
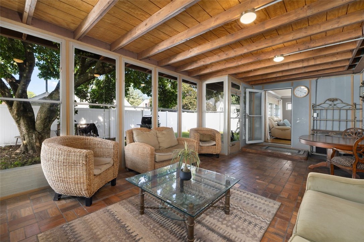
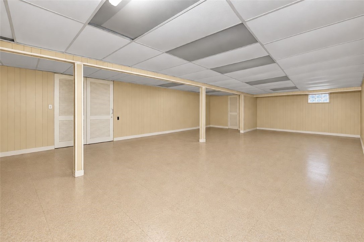
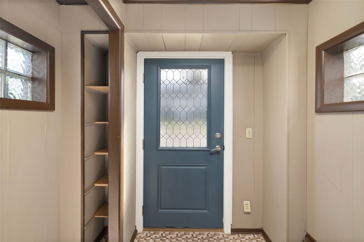
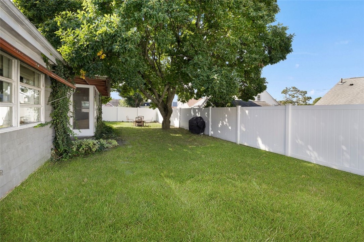
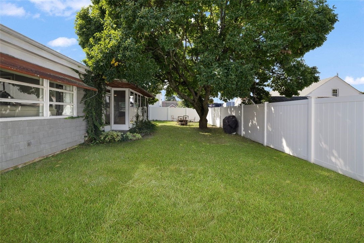
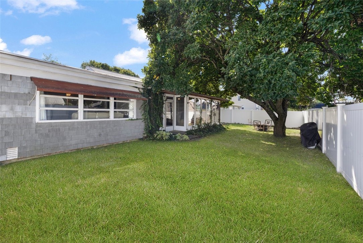
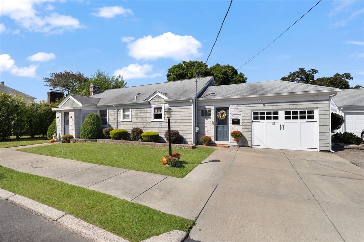
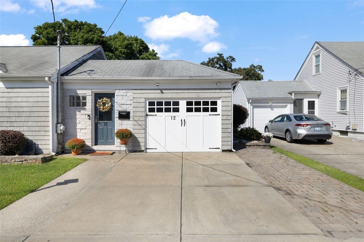
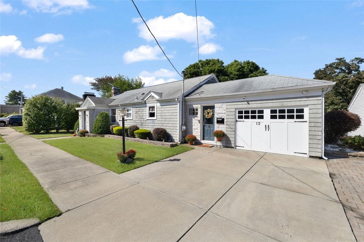
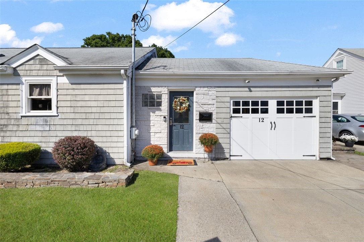
Welcome to this inviting home offering the ease of one-level living, generous natural light, and an abundance of versatile space. Currently configured with two bedrooms, the flexible floor plan offers the potential to easily accommodate a third bedroom. The formal living room is anchored by a charming brick wood-burning fireplace, creating a warm and welcoming focal point. Oversized windows throughout the home fill the interior with natural light and enhance its bright, airy atmosphere. An updated kitchen offers both style and functionality, while the spacious family room flows effortlessly into a delightful three-season room an ideal setting for relaxing or entertaining. The dining room overlooks the three-season room, further enhancing the home's comfortable and connected layout. Two front entrances, each with its own mudroom, provide exceptional everyday convenience and practical storage. The lower-level flex room adds even more versatility and is perfectly suited for a home office, playroom, fitness area, hobby room, or additional recreational space. Outside, enjoy the privacy and possibilities of a fully fenced yard, perfect for outdoor gatherings, gardening, recreation, or pets. A garage completes this appealing property. With its flexible floor plan, oversized windows, inviting living spaces, fenced yard, and desirable single-level lifestyle, this home offers a wonderful combination of character, comfort, and functionality!

9/17/2026 4:00PM - 5:00PM EDT

2
beds

1
bath

2,607 Sq.Ft. LIVING AREA

6,000 Sq.Ft. lot

Sandy Pellegrino

Sandy Pellegrino

Features & Amenities

Interior

  • total bedrooms2
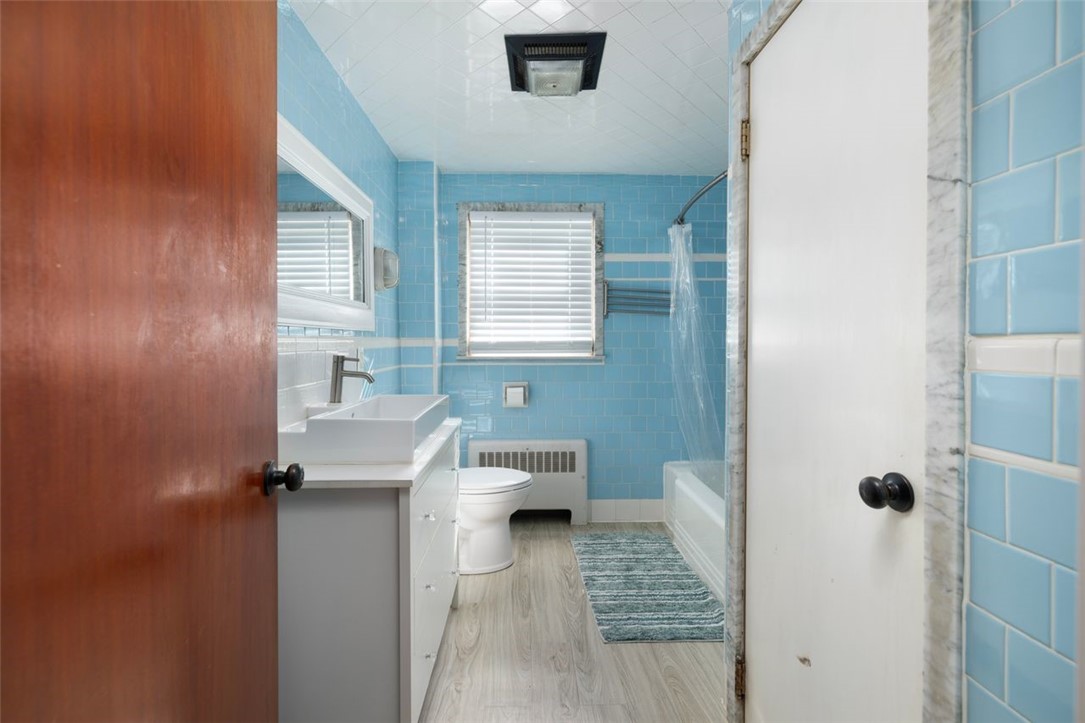
  • Total bathroom1
  • full bathroom1
  • Flooring Ceramic Tile, Hardwood, Laminate
  • Fireplace Masonry
  • APPLIANCES Dryer, Dishwasher, Disposal, Gas Water Heater, Microwave, Oven, Range, Refrigerator, Washer
  • other interior Features Attic, Cedar Closet(s), Permanent Attic Stairs, Storage, Tub Shower

Area & Lot

  • Status For Sale
  • OPEN HOUSE

    9/17/2026 4:00PM - 5:00PM EDT

  • Living Area2,607 Sq.Ft.
  • Total Area2,607 Sq.Ft.
  • Lot Area6,000 Sq.Ft.
  • MLS® ID1422298
  • TypeResidential
  • YEAR BUILT1954
  • Architecture StylesRanch

Exterior

  • STORIES1
  • Garage Space1.0
  • water SourceConnected
  • utilitiesSewer Connected
  • parkingAttached, Garage
  • HEAT TYPEBaseboard, Gas
  • AIR CONDITIONINGWall Unit(s)
  • sewerConnected
  • SubstructureConcrete Perimeter
  • other exterior FeaturesPaved Driveway

Financial

  • Sales Price$399,000
  • Real Estate Tax $4,815/yr
View Virtual Tour
image

Schedule a Showing

I would love to show you this beautiful property. Please select your preferred date and time below. I will be in touch shortly to confirm your appointment.

Schedule a Showing

I would love to show you this beautiful property. Please select your preferred date and time below. I will be in touch shortly to confirm your appointment.

Thank you for your interest in 12 Beverly Ann Drive, North Providence, RI 02911. We are reviewing your request and will be in touch shortly!

Mortgage Calculator

Estimate your monthly mortgage payment, including the principal and interest, property taxes, and HOA. Adjust the values to generate a more accurate rate.

All estimates are provided for informational purposes only. Actual amounts may vary.
$0,000 Your Payment 20 15 65
$0,000 Your Payment

Work With Sandy

I am dedicated to collaborating with my clients throughout pivotal life moments, whether it involves the exhilarating experience of purchasing your first home, or navigating the process of selling a cherished family estate. From listing and staging to negotiating and closing, I welcome the opportunity to provide you with the keys to a successful transaction.

Follow Me on Instagram