18 Fawn Lane
18 Fawn Lane
18 Fawn Lane
18 Fawn Lane
18 Fawn Lane
18 Fawn Lane
18 Fawn Lane
18 Fawn Lane
18 Fawn Lane
18 Fawn Lane
18 Fawn Lane
18 Fawn Lane
18 Fawn Lane
18 Fawn Lane
18 Fawn Lane
18 Fawn Lane
18 Fawn Lane
18 Fawn Lane
18 Fawn Lane
18 Fawn Lane
18 Fawn Lane
18 Fawn Lane
18 Fawn Lane
18 Fawn Lane
18 Fawn Lane
18 Fawn Lane
18 Fawn Lane
18 Fawn Lane
18 Fawn Lane
18 Fawn Lane
18 Fawn Lane
18 Fawn Lane
18 Fawn Lane
18 Fawn Lane
18 Fawn Lane
18 Fawn Lane
18 Fawn Lane
18 Fawn Lane
18 Fawn Lane
18 Fawn Lane
18 Fawn Lane
18 Fawn Lane
18 Fawn Lane
18 Fawn Lane
18 Fawn Lane
18 Fawn Lane
18 Fawn Lane
18 Fawn Lane
18 Fawn Lane
18 Fawn Lane
SEE ALL PHOTOS
18 Fawn Lane
18 Fawn Lane
18 Fawn Lane
18 Fawn Lane
18 Fawn Lane
18 Fawn Lane
18 Fawn Lane
18 Fawn Lane
18 Fawn Lane
18 Fawn Lane
18 Fawn Lane
18 Fawn Lane
18 Fawn Lane
18 Fawn Lane
18 Fawn Lane
18 Fawn Lane
18 Fawn Lane
18 Fawn Lane
18 Fawn Lane
18 Fawn Lane
18 Fawn Lane
18 Fawn Lane
18 Fawn Lane
18 Fawn Lane
18 Fawn Lane
18 Fawn Lane
18 Fawn Lane
18 Fawn Lane
18 Fawn Lane
18 Fawn Lane
18 Fawn Lane
18 Fawn Lane
18 Fawn Lane
18 Fawn Lane
18 Fawn Lane
18 Fawn Lane
18 Fawn Lane
18 Fawn Lane
18 Fawn Lane
18 Fawn Lane
18 Fawn Lane
18 Fawn Lane
18 Fawn Lane
18 Fawn Lane
18 Fawn Lane
18 Fawn Lane
18 Fawn Lane
18 Fawn Lane
18 Fawn Lane
18 Fawn Lane
Sold

18 Fawn Lane

18 Fawn Lane, West Warwick, RI 02893

$435,000
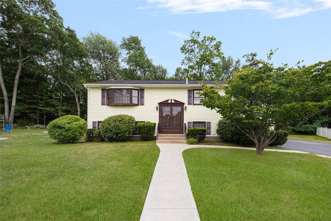
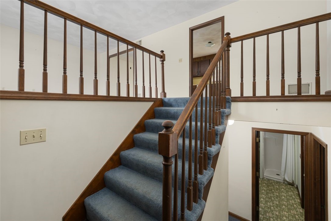
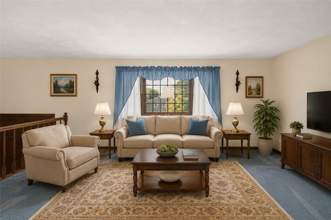
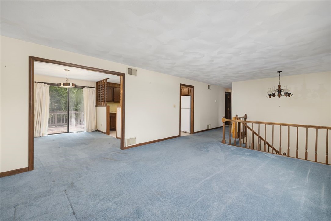
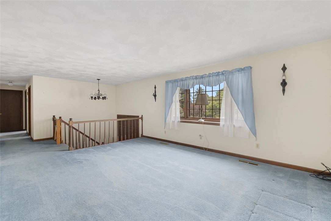
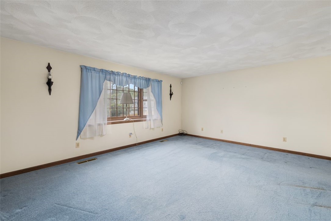
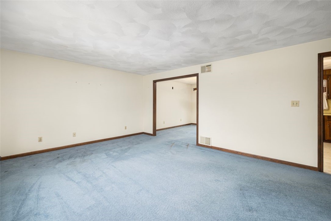
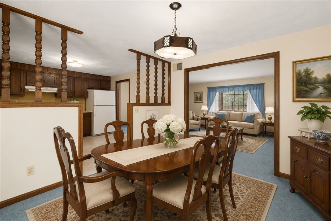
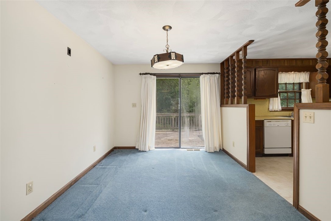
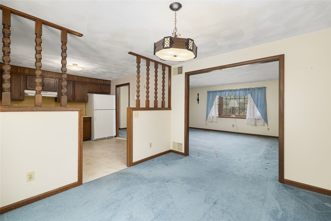
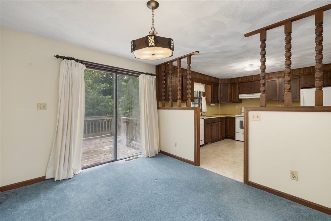
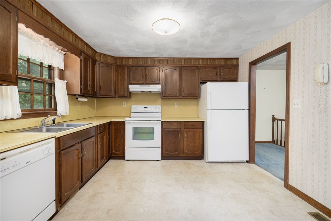
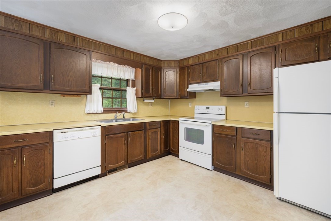
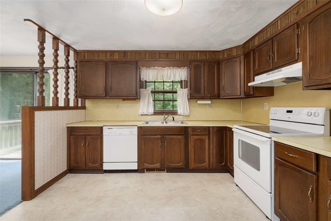
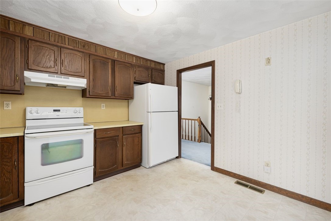
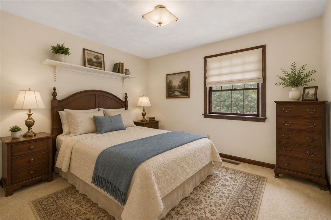
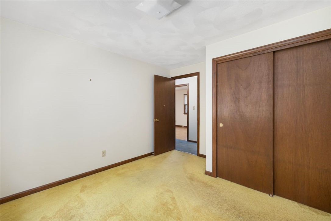
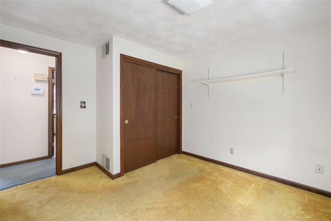
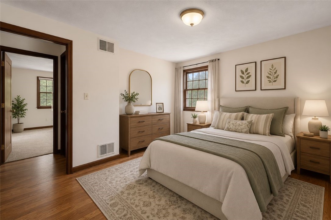
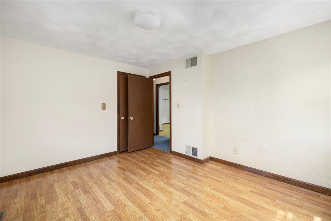
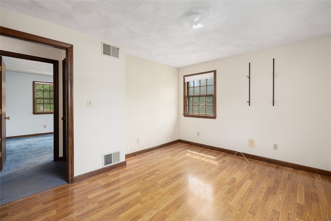
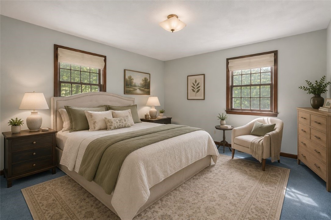
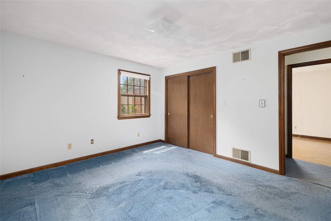
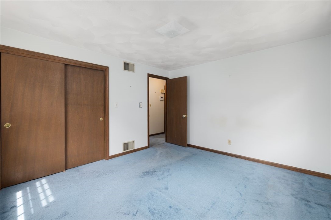
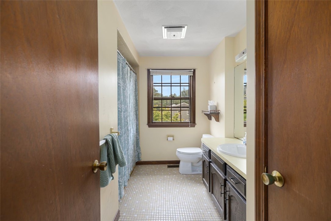
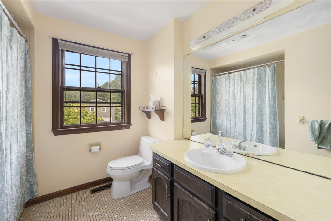
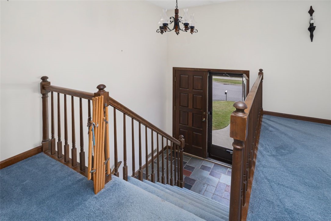
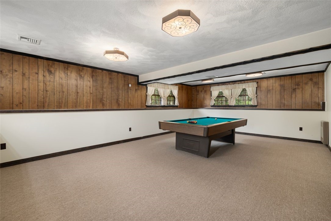
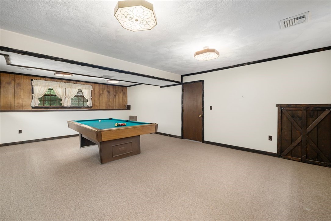
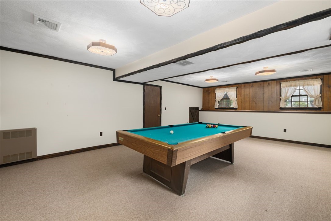
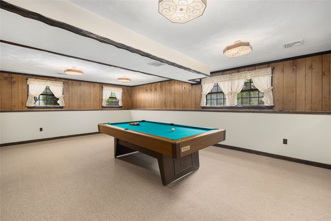
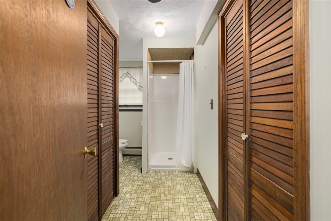
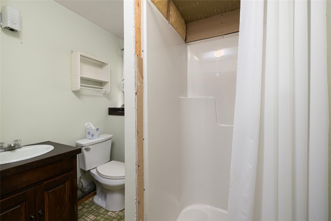
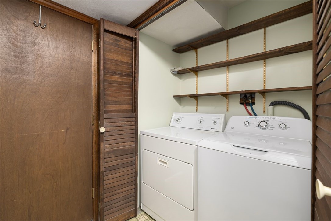
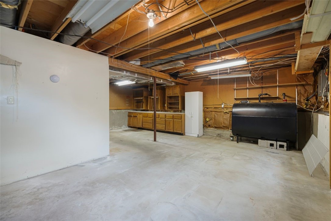
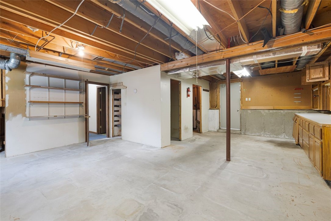
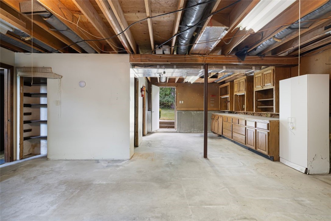
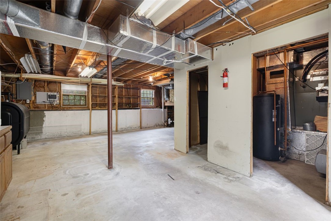
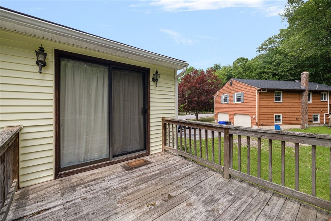
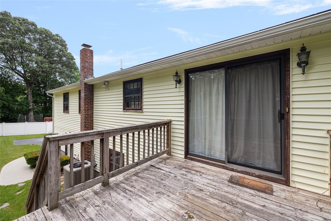
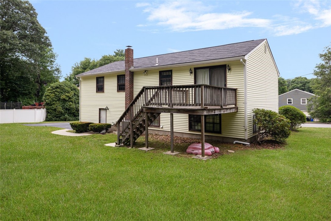
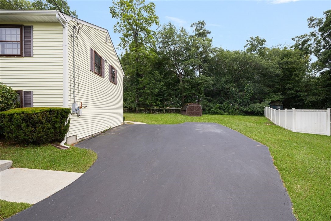
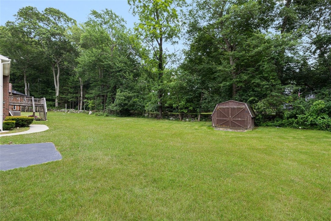
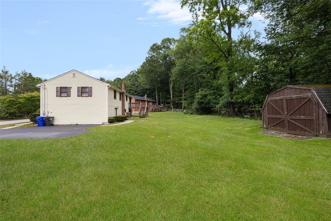
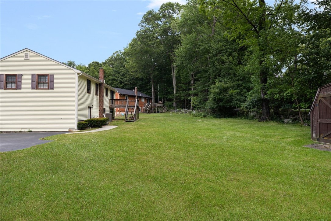
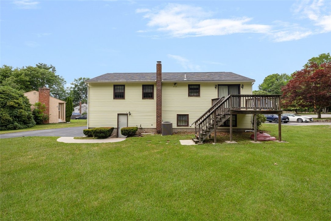
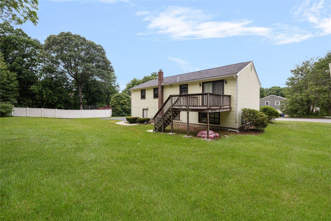
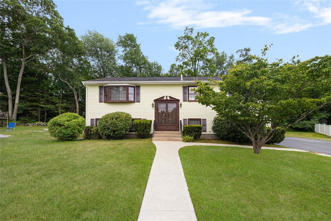
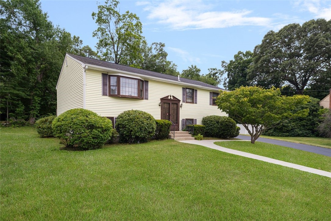
Welcome home to this well-maintained raised ranch offering comfortable living spaces and a flexible floor plan. The bright and inviting main level features an open-concept living room and dining area, creating the perfect space for everyday living and entertaining. Sliding glass doors from the dining area lead to the deck, providing an ideal spot to enjoy your morning coffee or host summer barbecues. The spacious eat-in kitchen offers an abundance of counter space and cabinetry, along with plenty of room for a breakfast table. Three generously sized bedrooms complete the main level. The lower level expands your living space with a large, versatile flex room that can be used as a family room, playroom, home office, gym, or whatever best suits your lifestyle. A convenient half bath, ample storage space, and walkout access to the backyard add to the home's functionality. Outside, you'll find a nicely sized backyard with room to relax, garden, or play. Conveniently located close to schools, shopping, dining, and major routes, this home offers the perfect combination of space, comfort, and convenience.

3
beds

2
baths

1,724 Sq.Ft. LIVING AREA

0.33 Acres lot

Sandy Pellegrino

Sandy Pellegrino

Features & Amenities

Interior

  • total bedrooms3
  • Total bathrooms2
  • full bathroom1
  • half bathroom1
  • Flooring Laminate, Carpet
  • Fireplace None
  • APPLIANCES Dryer, Dishwasher, Electric Water Heater, Oven, Range, Refrigerator, Washer
  • other interior Features Attic, Tub Shower

Area & Lot

  • Status Sold
  • Date Sold August 31, 2026
  • Living Area1,724 Sq.Ft.
  • Total Area1,724 Sq.Ft.
  • Lot Area0.33 Acres
  • MLS® ID1417446
  • TypeResidential
  • YEAR BUILT1977
  • Architecture StylesRaised Ranch

Exterior

  • STORIES2
  • water SourceConnected
  • utilitiesSewer Connected
  • parkingNo Garage
  • HEAT TYPEForced Air, Oil
  • AIR CONDITIONINGCentral Air
  • sewerConnected
  • SubstructureConcrete Perimeter
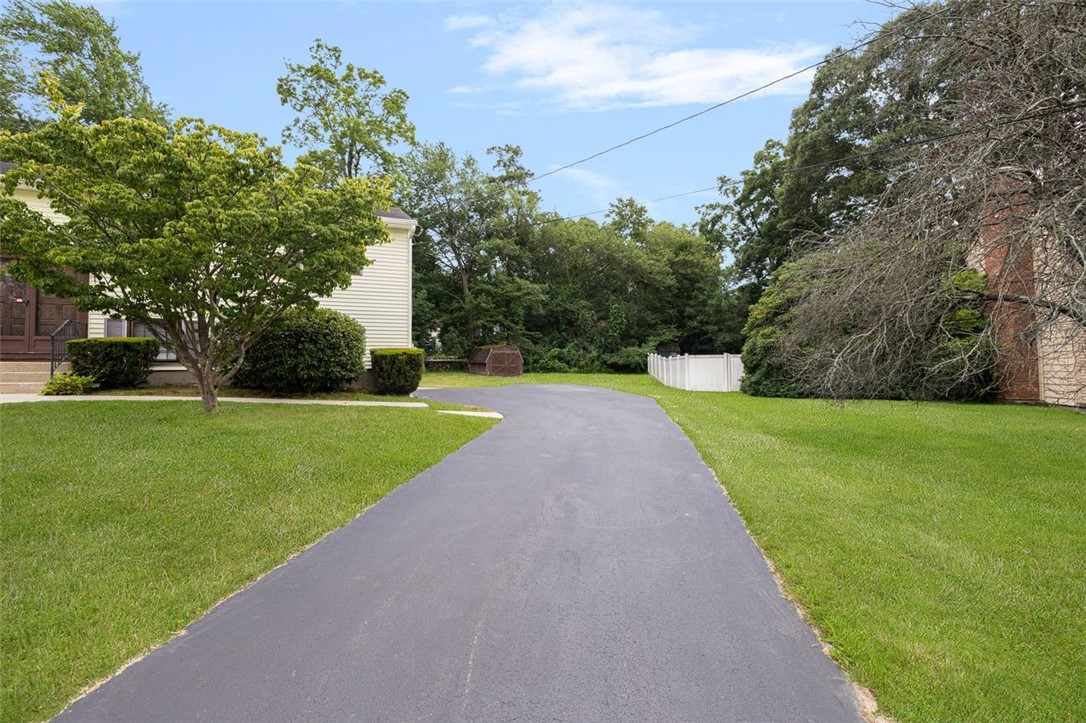
  • other exterior FeaturesDeck, Paved Driveway

Financial

  • Sales Price$435,000
  • Real Estate Tax $5,410/yr
View Virtual Tour

Work With Sandy

I am dedicated to collaborating with my clients throughout pivotal life moments, whether it involves the exhilarating experience of purchasing your first home, or navigating the process of selling a cherished family estate. From listing and staging to negotiating and closing, I welcome the opportunity to provide you with the keys to a successful transaction.

Follow Me on Instagram