29 Idaho Street
29 Idaho Street
29 Idaho Street
29 Idaho Street
29 Idaho Street
29 Idaho Street
29 Idaho Street
29 Idaho Street
29 Idaho Street
29 Idaho Street
29 Idaho Street
29 Idaho Street
29 Idaho Street
29 Idaho Street
29 Idaho Street
29 Idaho Street
29 Idaho Street
29 Idaho Street
29 Idaho Street
29 Idaho Street
29 Idaho Street
29 Idaho Street
29 Idaho Street
29 Idaho Street
29 Idaho Street
29 Idaho Street
29 Idaho Street
29 Idaho Street
29 Idaho Street
29 Idaho Street
29 Idaho Street
29 Idaho Street
29 Idaho Street
29 Idaho Street
29 Idaho Street
29 Idaho Street
29 Idaho Street
29 Idaho Street
SEE ALL PHOTOS
29 Idaho Street
29 Idaho Street
29 Idaho Street
29 Idaho Street
29 Idaho Street
29 Idaho Street
29 Idaho Street
29 Idaho Street
29 Idaho Street
29 Idaho Street
29 Idaho Street
29 Idaho Street
29 Idaho Street
29 Idaho Street
29 Idaho Street
29 Idaho Street
29 Idaho Street
29 Idaho Street
29 Idaho Street
29 Idaho Street
29 Idaho Street
29 Idaho Street
29 Idaho Street
29 Idaho Street
29 Idaho Street
29 Idaho Street
29 Idaho Street
29 Idaho Street
29 Idaho Street
29 Idaho Street
29 Idaho Street
29 Idaho Street
29 Idaho Street
29 Idaho Street
29 Idaho Street
29 Idaho Street
29 Idaho Street
29 Idaho Street
Courtesy of Coldwell Banker Realty
Sold

29 Idaho Street

29 Idaho Street, Coventry, RI 02816

$450,000
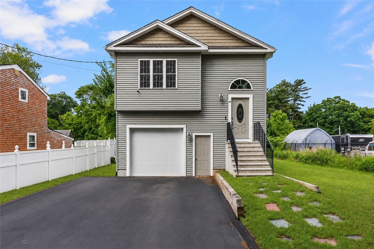
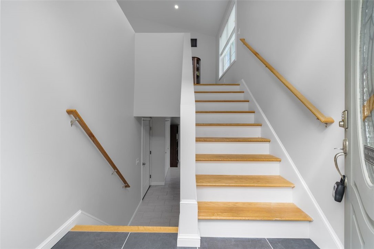
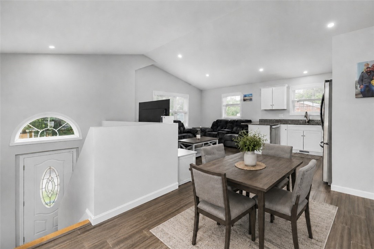
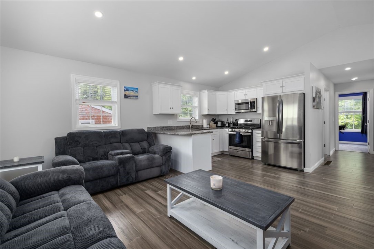
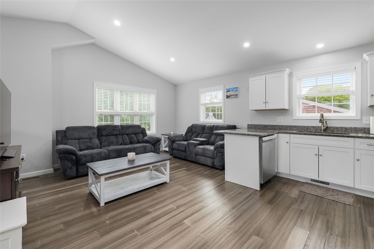
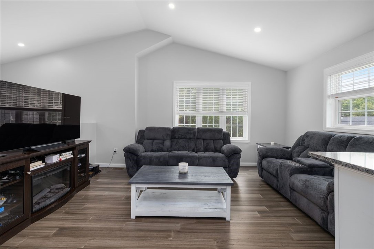
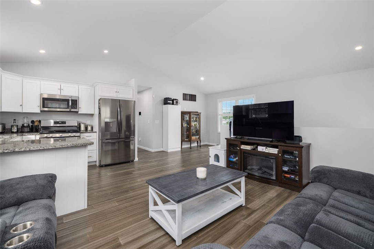
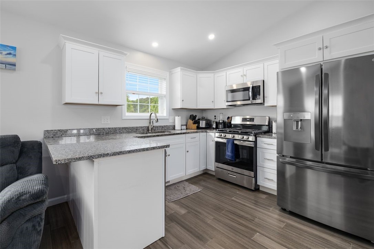
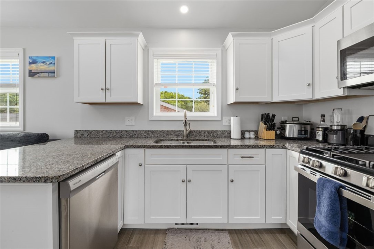
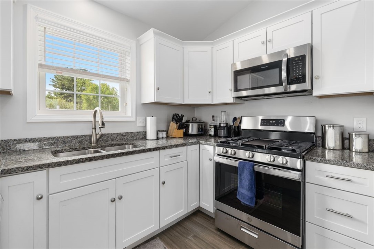
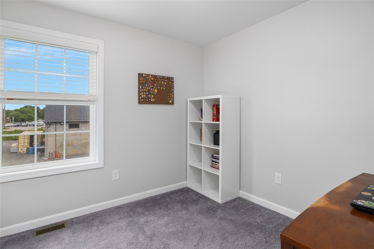
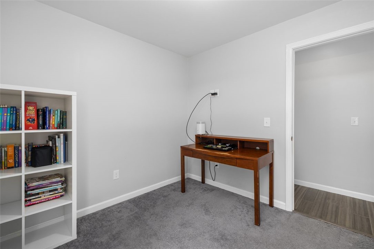
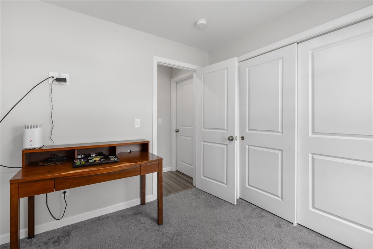
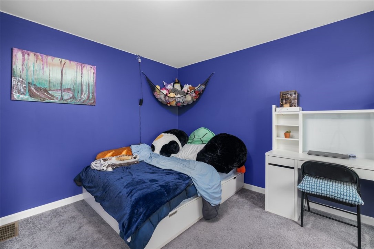
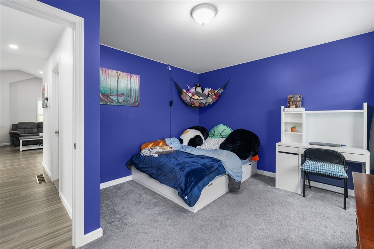
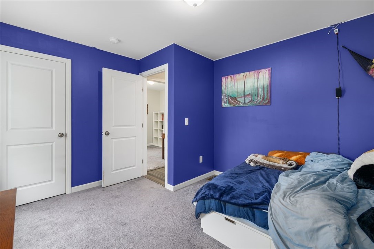
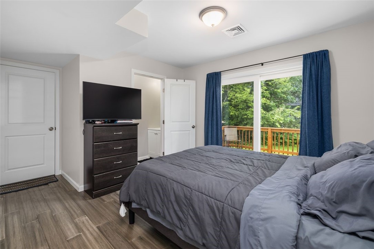
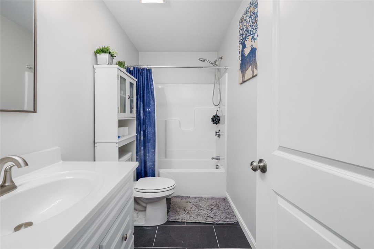
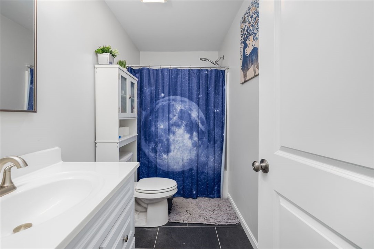
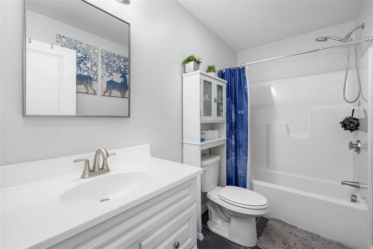
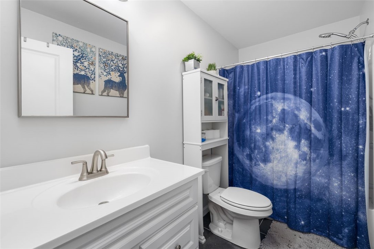
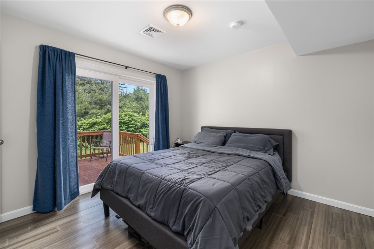

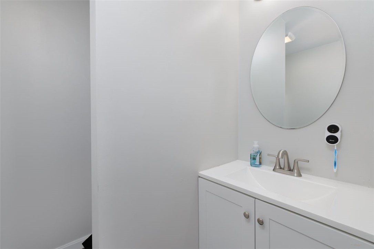
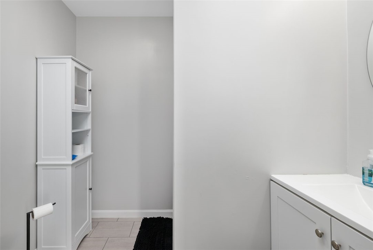
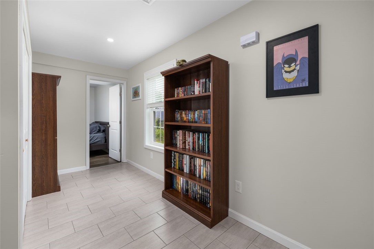
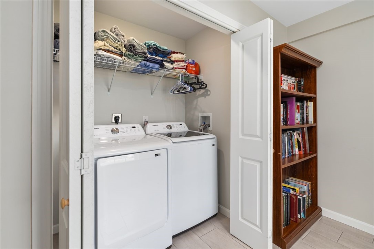
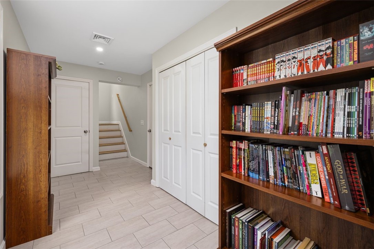
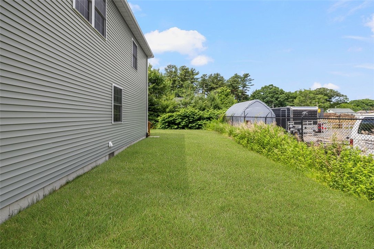
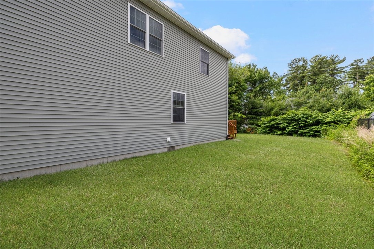
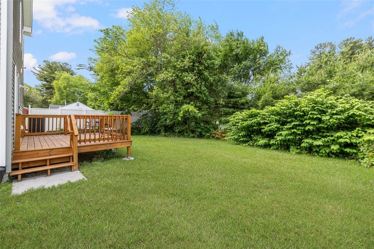
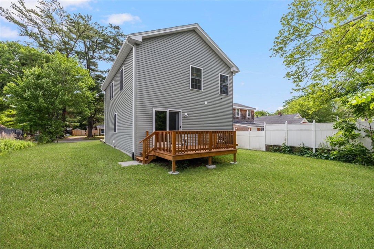
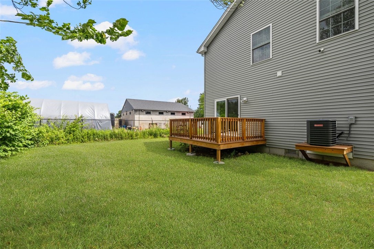
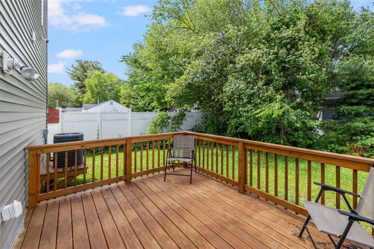
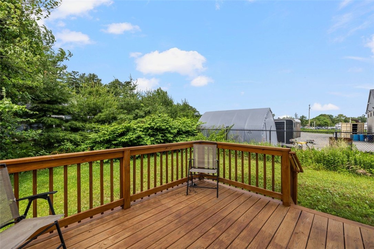
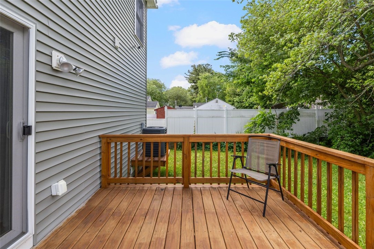
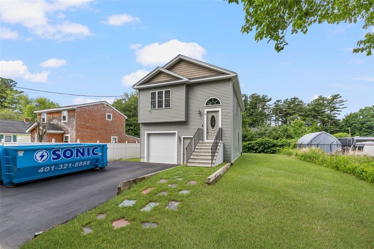
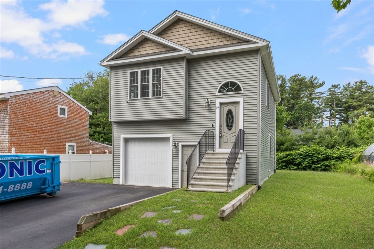
Welcome to 29 Idaho Street! The first level features a garage, laundry area, and a private bedroom with an en-suite bathroom and access to a deck. This space offers excellent versatility and could easily serve as a home office, den, family room, or guest suite. The second level showcases an open-concept floor plan with a bright kitchen, living room, and dining area, creating an ideal setting for everyday living and entertaining. Two additional bedrooms and a full bathroom complete this level, providing comfortable accommodations for family and guests. Enjoy the flexibility, functionality, and inviting layout this property has to offer!

3
beds

2
baths

1,344 Sq.Ft. LIVING AREA

5,227 Sq.Ft. lot

Sandy Pellegrino

Sandy Pellegrino

Features & Amenities

Interior

  • total bedrooms3
  • Total bathrooms2
  • full bathrooms2
  • Flooring Ceramic Tile, Laminate, Carpet
  • Fireplace None
  • APPLIANCES Dryer, Dishwasher, Electric Water Heater, Microwave, Oven, Range, Refrigerator, Washer
  • other interior Features Attic, Cathedral Ceiling(s), High Ceilings, Stall Shower, Tub Shower, Vaulted Ceiling(s)

Area & Lot

  • Status Sold
  • Date Sold July 24, 2026
  • Living Area1,344 Sq.Ft.
  • Total Area1,344 Sq.Ft.
  • Lot Area5,227 Sq.Ft.
  • MLS® ID1414750
  • TypeResidential
  • YEAR BUILT2022
  • Architecture StylesRaised Ranch

Exterior

  • STORIES2
  • Garage Space1.0
  • water SourceConnected
  • utilitiesSewer Connected
  • parkingBuilt In, Garage Door Opener
  • HEAT TYPEForced Air, Gas
  • AIR CONDITIONINGCentral Air
  • sewerConnected
  • SubstructureSlab

Financial

  • Sales Price$450,000
  • Real Estate Tax $4,896/yr
View Virtual Tour

Work With Sandy

I am dedicated to collaborating with my clients throughout pivotal life moments, whether it involves the exhilarating experience of purchasing your first home, or navigating the process of selling a cherished family estate. From listing and staging to negotiating and closing, I welcome the opportunity to provide you with the keys to a successful transaction.

Follow Me on Instagram