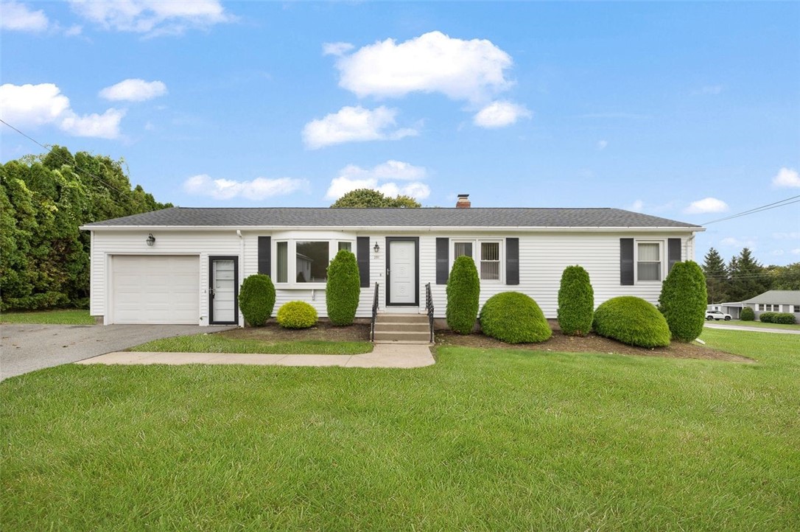
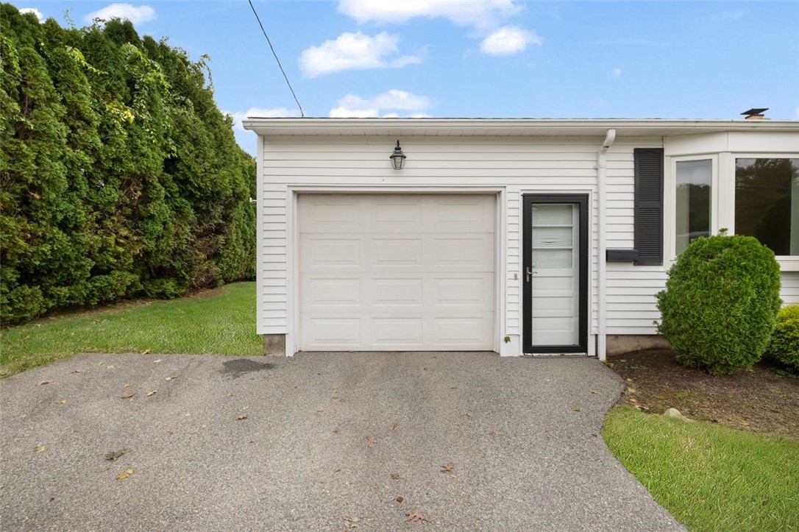
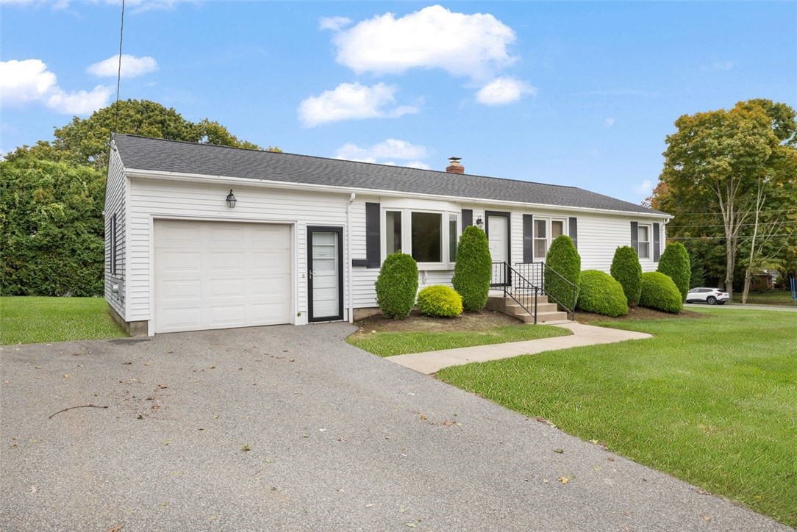
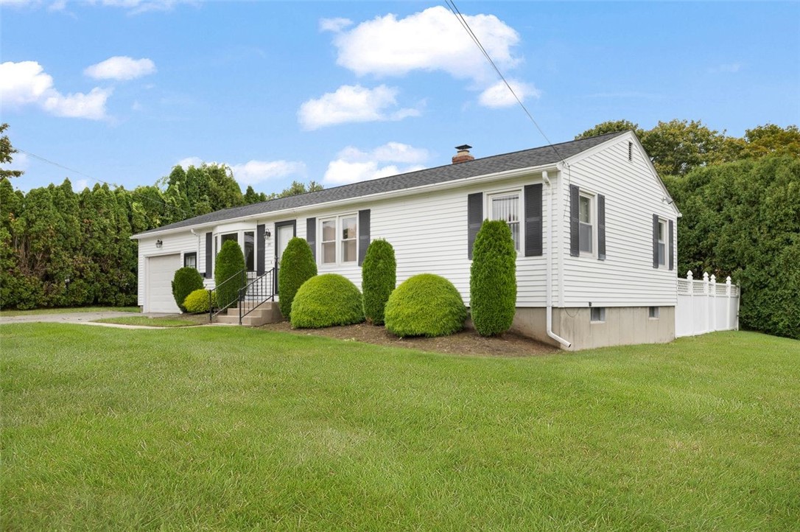
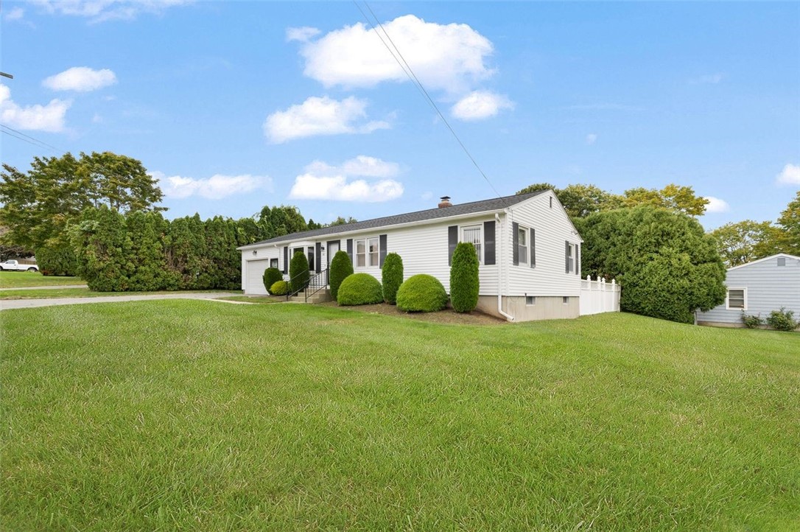
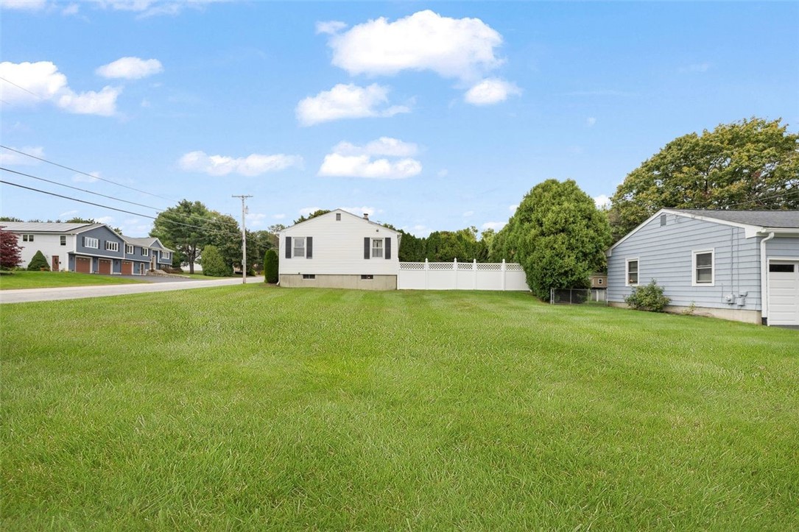
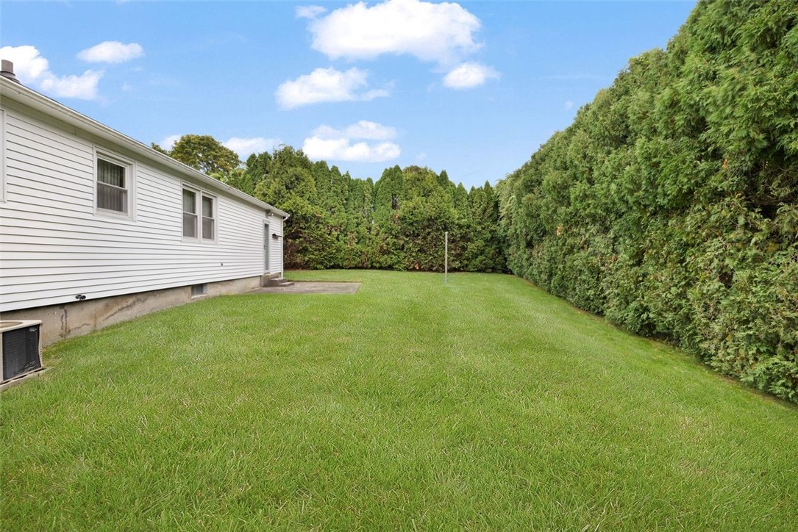
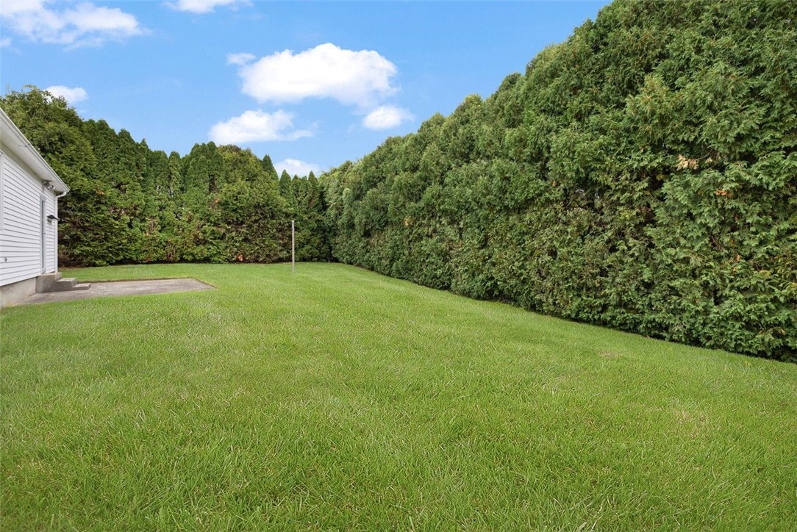
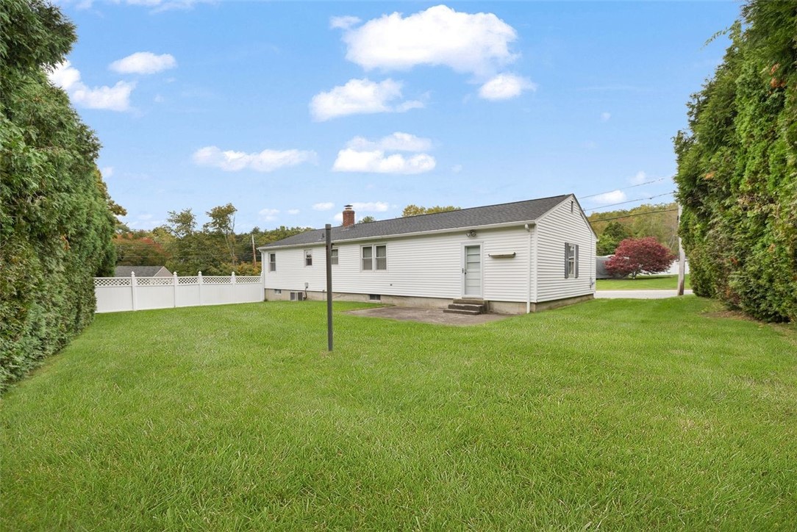
White single-story home with an attached garage, trimmed shrubs, and a broad front lawn.
291 Old County Road
291 Old County Road
291 Old County Road
291 Old County Road
291 Old County Road
291 Old County Road
291 Old County Road
291 Old County Road
291 Old County Road
291 Old County Road
291 Old County Road
291 Old County Road
291 Old County Road
291 Old County Road
291 Old County Road
291 Old County Road
291 Old County Road
291 Old County Road
291 Old County Road
291 Old County Road
291 Old County Road
291 Old County Road
291 Old County Road
291 Old County Road
291 Old County Road
291 Old County Road
291 Old County Road
291 Old County Road
291 Old County Road
291 Old County Road
291 Old County Road
291 Old County Road
291 Old County Road
291 Old County Road
291 Old County Road
291 Old County Road
291 Old County Road
291 Old County Road
291 Old County Road
291 Old County Road
291 Old County Road
291 Old County Road
291 Old County Road
291 Old County Road
SEE ALL PHOTOS
White single-story home with an attached garage, trimmed shrubs, and a broad front lawn.
291 Old County Road
291 Old County Road
291 Old County Road
291 Old County Road
291 Old County Road
291 Old County Road
291 Old County Road
291 Old County Road
291 Old County Road
291 Old County Road
291 Old County Road
291 Old County Road
291 Old County Road
291 Old County Road
291 Old County Road
291 Old County Road
291 Old County Road
291 Old County Road
291 Old County Road
291 Old County Road
291 Old County Road
291 Old County Road
291 Old County Road
291 Old County Road
291 Old County Road
291 Old County Road
291 Old County Road
291 Old County Road
291 Old County Road
291 Old County Road
291 Old County Road
291 Old County Road
291 Old County Road
291 Old County Road
291 Old County Road
291 Old County Road
291 Old County Road
291 Old County Road
291 Old County Road
291 Old County Road
291 Old County Road
291 Old County Road
291 Old County Road
291 Old County Road
Courtesy of Coldwell Banker Realty, 401-286-3425
Sold

291 Old County Road

291 Old County Road, Smithfield, RI 02917

$425,000
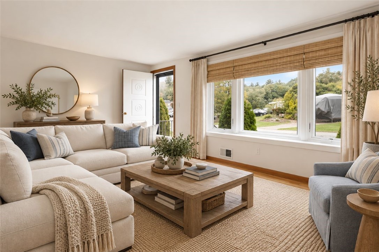
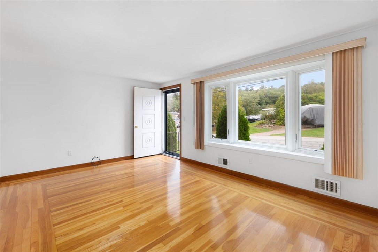
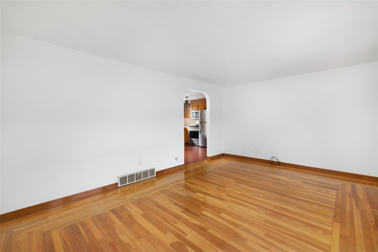
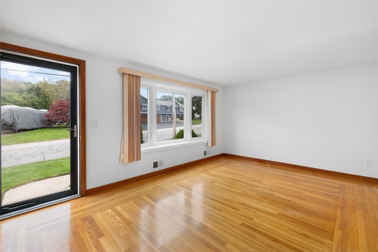
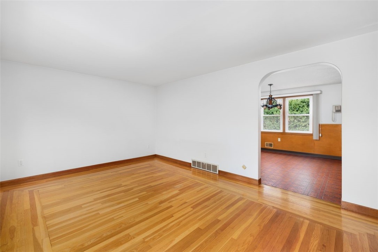
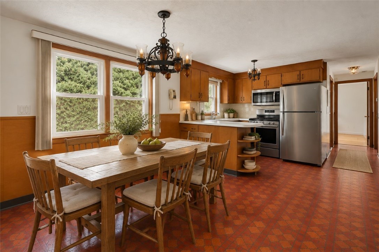
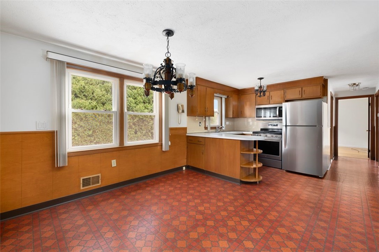
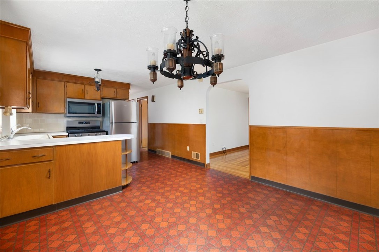
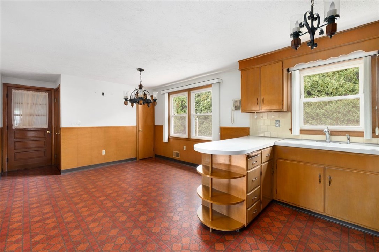
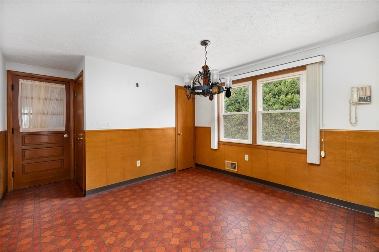
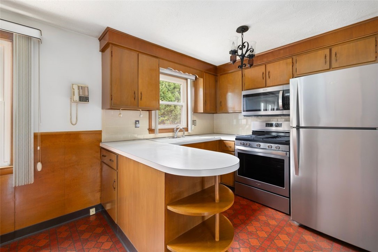
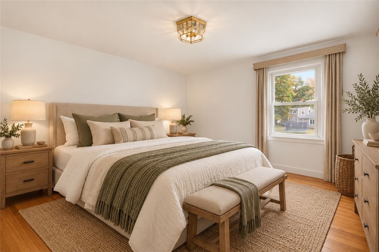
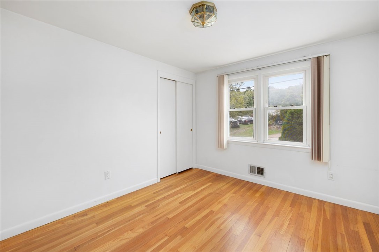
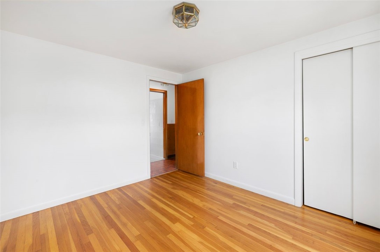
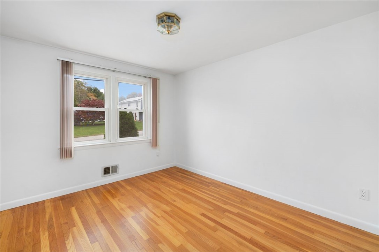
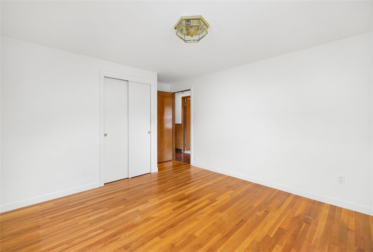
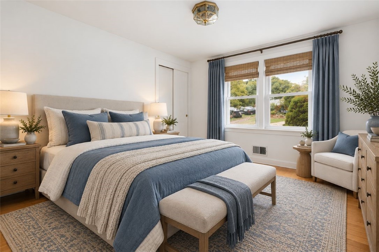
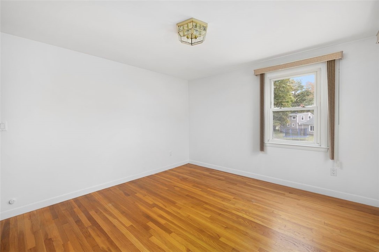
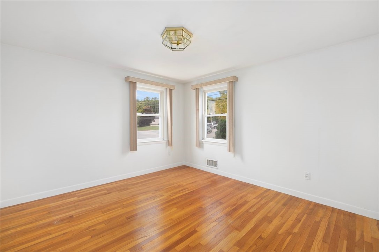
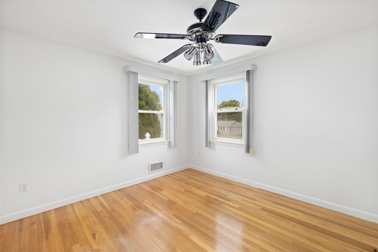
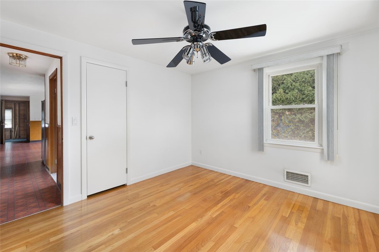
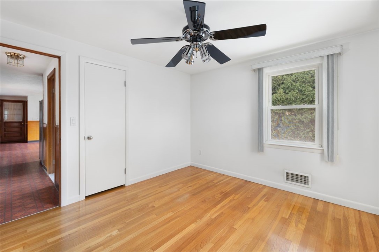
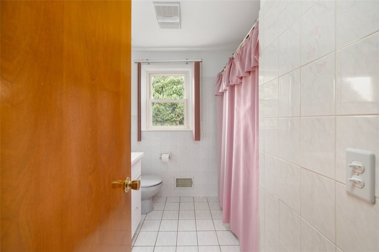
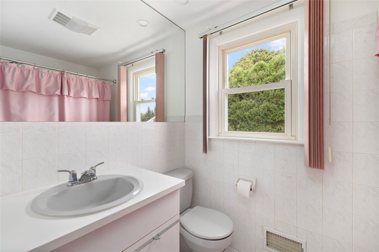
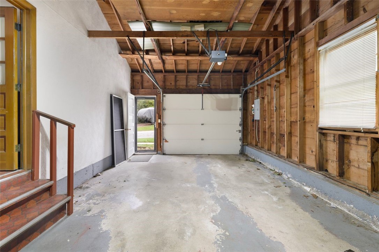
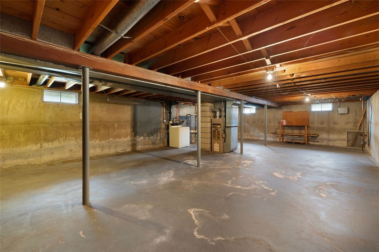
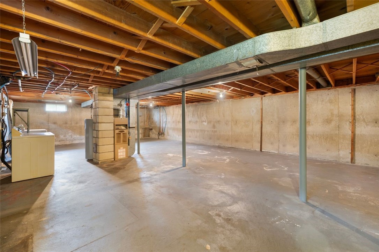
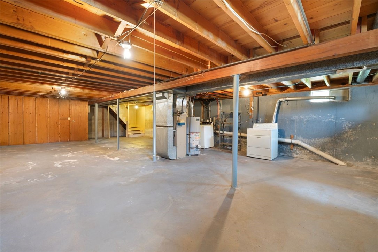
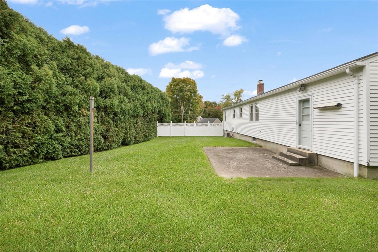
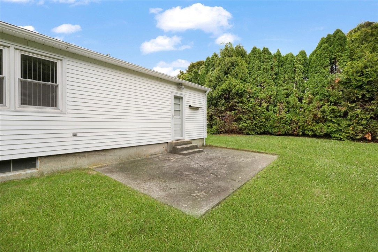
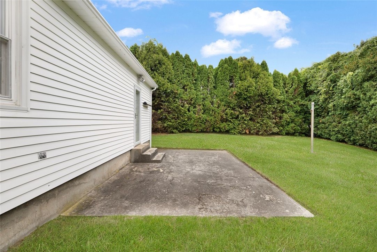
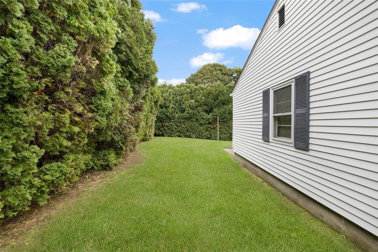
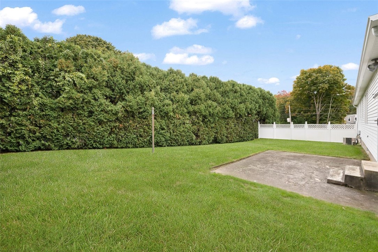
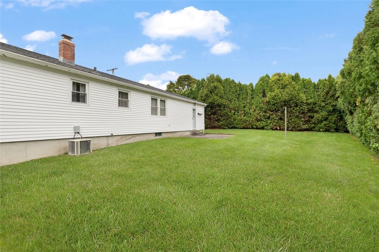
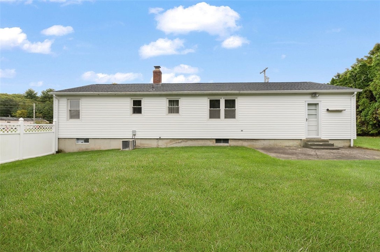
Welcome to this beautifully maintained 3-bedroom, 1-bath ranch, proudly offered for the first time by its original owner. Ideally positioned on a desirable corner lot, this inviting home combines timeless character, comfortable single-level living, and exciting potential for its next owner. Inside, you'll find a generously sized living room complemented by beautiful hardwood flooring that adds warmth and character to the home. Gas heat and central air provide year-round comfort, while the attached one-car garage offers added convenience. The kitchen is enhanced by a refrigerator and microwave, both new in 2025. The expansive unfinished basement presents a wonderful opportunity to create additional living or recreational space tailored to your lifestyle. Envision a family room, home gym, playroom, hobby area, or versatile bonus space the possibilities are plentiful. With its classic ranch design, spacious interior, desirable corner-lot setting, and impressive potential for future customization, this well-cared-for home offers an exceptional opportunity to create a space that is truly your own.

3
beds

1
bath

1,008 Sq.Ft. LIVING AREA

10,890 Sq.Ft. lot

Sandy Pellegrino

Sandy Pellegrino

Features & Amenities

Interior

  • total bedrooms3
  • Total bathroom1
  • full bathroom1
  • Flooring Ceramic Tile, Hardwood, Vinyl
  • Fireplace None
  • APPLIANCES Dryer, Gas Water Heater, Microwave, Oven, Range, Refrigerator, Washer
  • other interior Features Attic, Tub Shower

Area & Lot

  • Status Sold
  • Date Sold November 3, 2026
  • Living Area1,008 Sq.Ft.
  • Total Area1,008 Sq.Ft.
  • Lot Area10,890 Sq.Ft.
  • MLS® ID1424048
  • TypeResidential
  • YEAR BUILT1964
  • Architecture StylesRanch

Exterior

  • STORIES1
  • Garage Space1.0
  • water SourceConnected
  • utilitiesSewer Connected
  • lot featuresCorner Lot
  • parkingAttached, Garage
  • HEAT TYPEForced Air, Gas
  • AIR CONDITIONINGCentral Air
  • sewerConnected
  • SubstructureConcrete Perimeter
  • other exterior FeaturesPatio, Paved Driveway

Financial

  • Sales Price$425,000
  • Real Estate Tax $2,931/yr
View Virtual Tour

Work With Sandy

I am dedicated to collaborating with my clients throughout pivotal life moments, whether it involves the exhilarating experience of purchasing your first home, or navigating the process of selling a cherished family estate. From listing and staging to negotiating and closing, I welcome the opportunity to provide you with the keys to a successful transaction.

Follow Me on Instagram